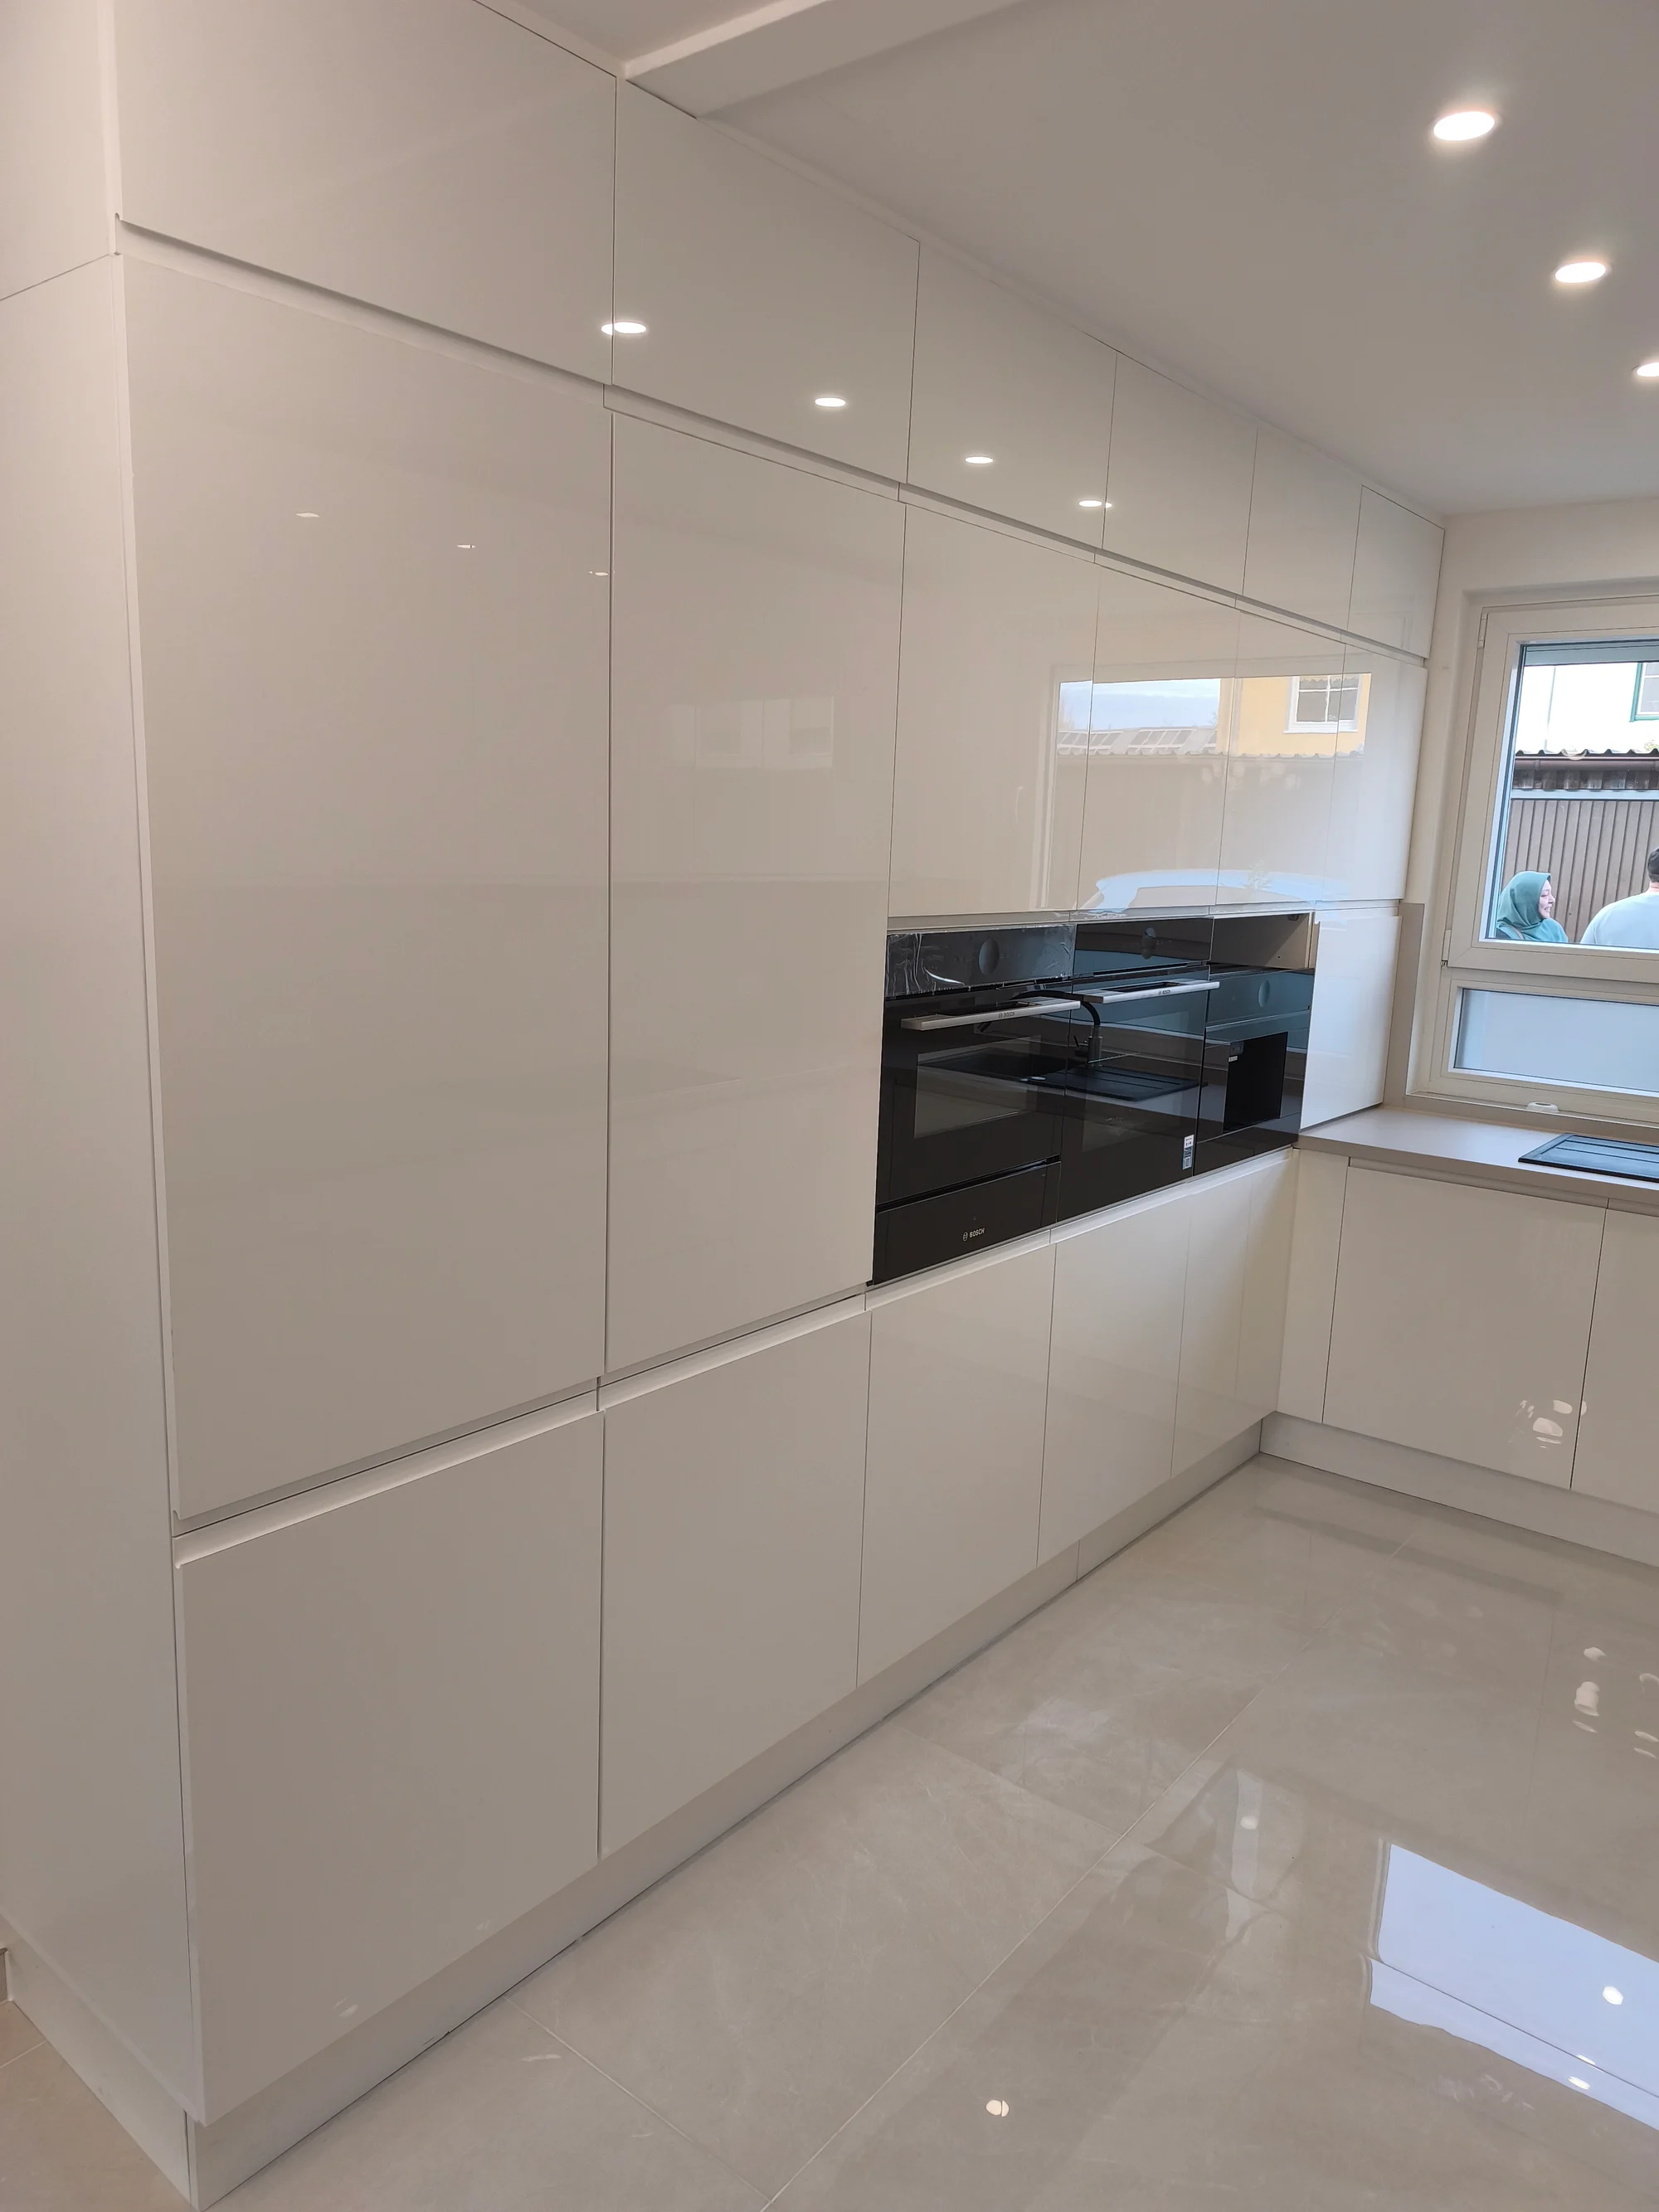
White gloss kitchen with tall cabinetry
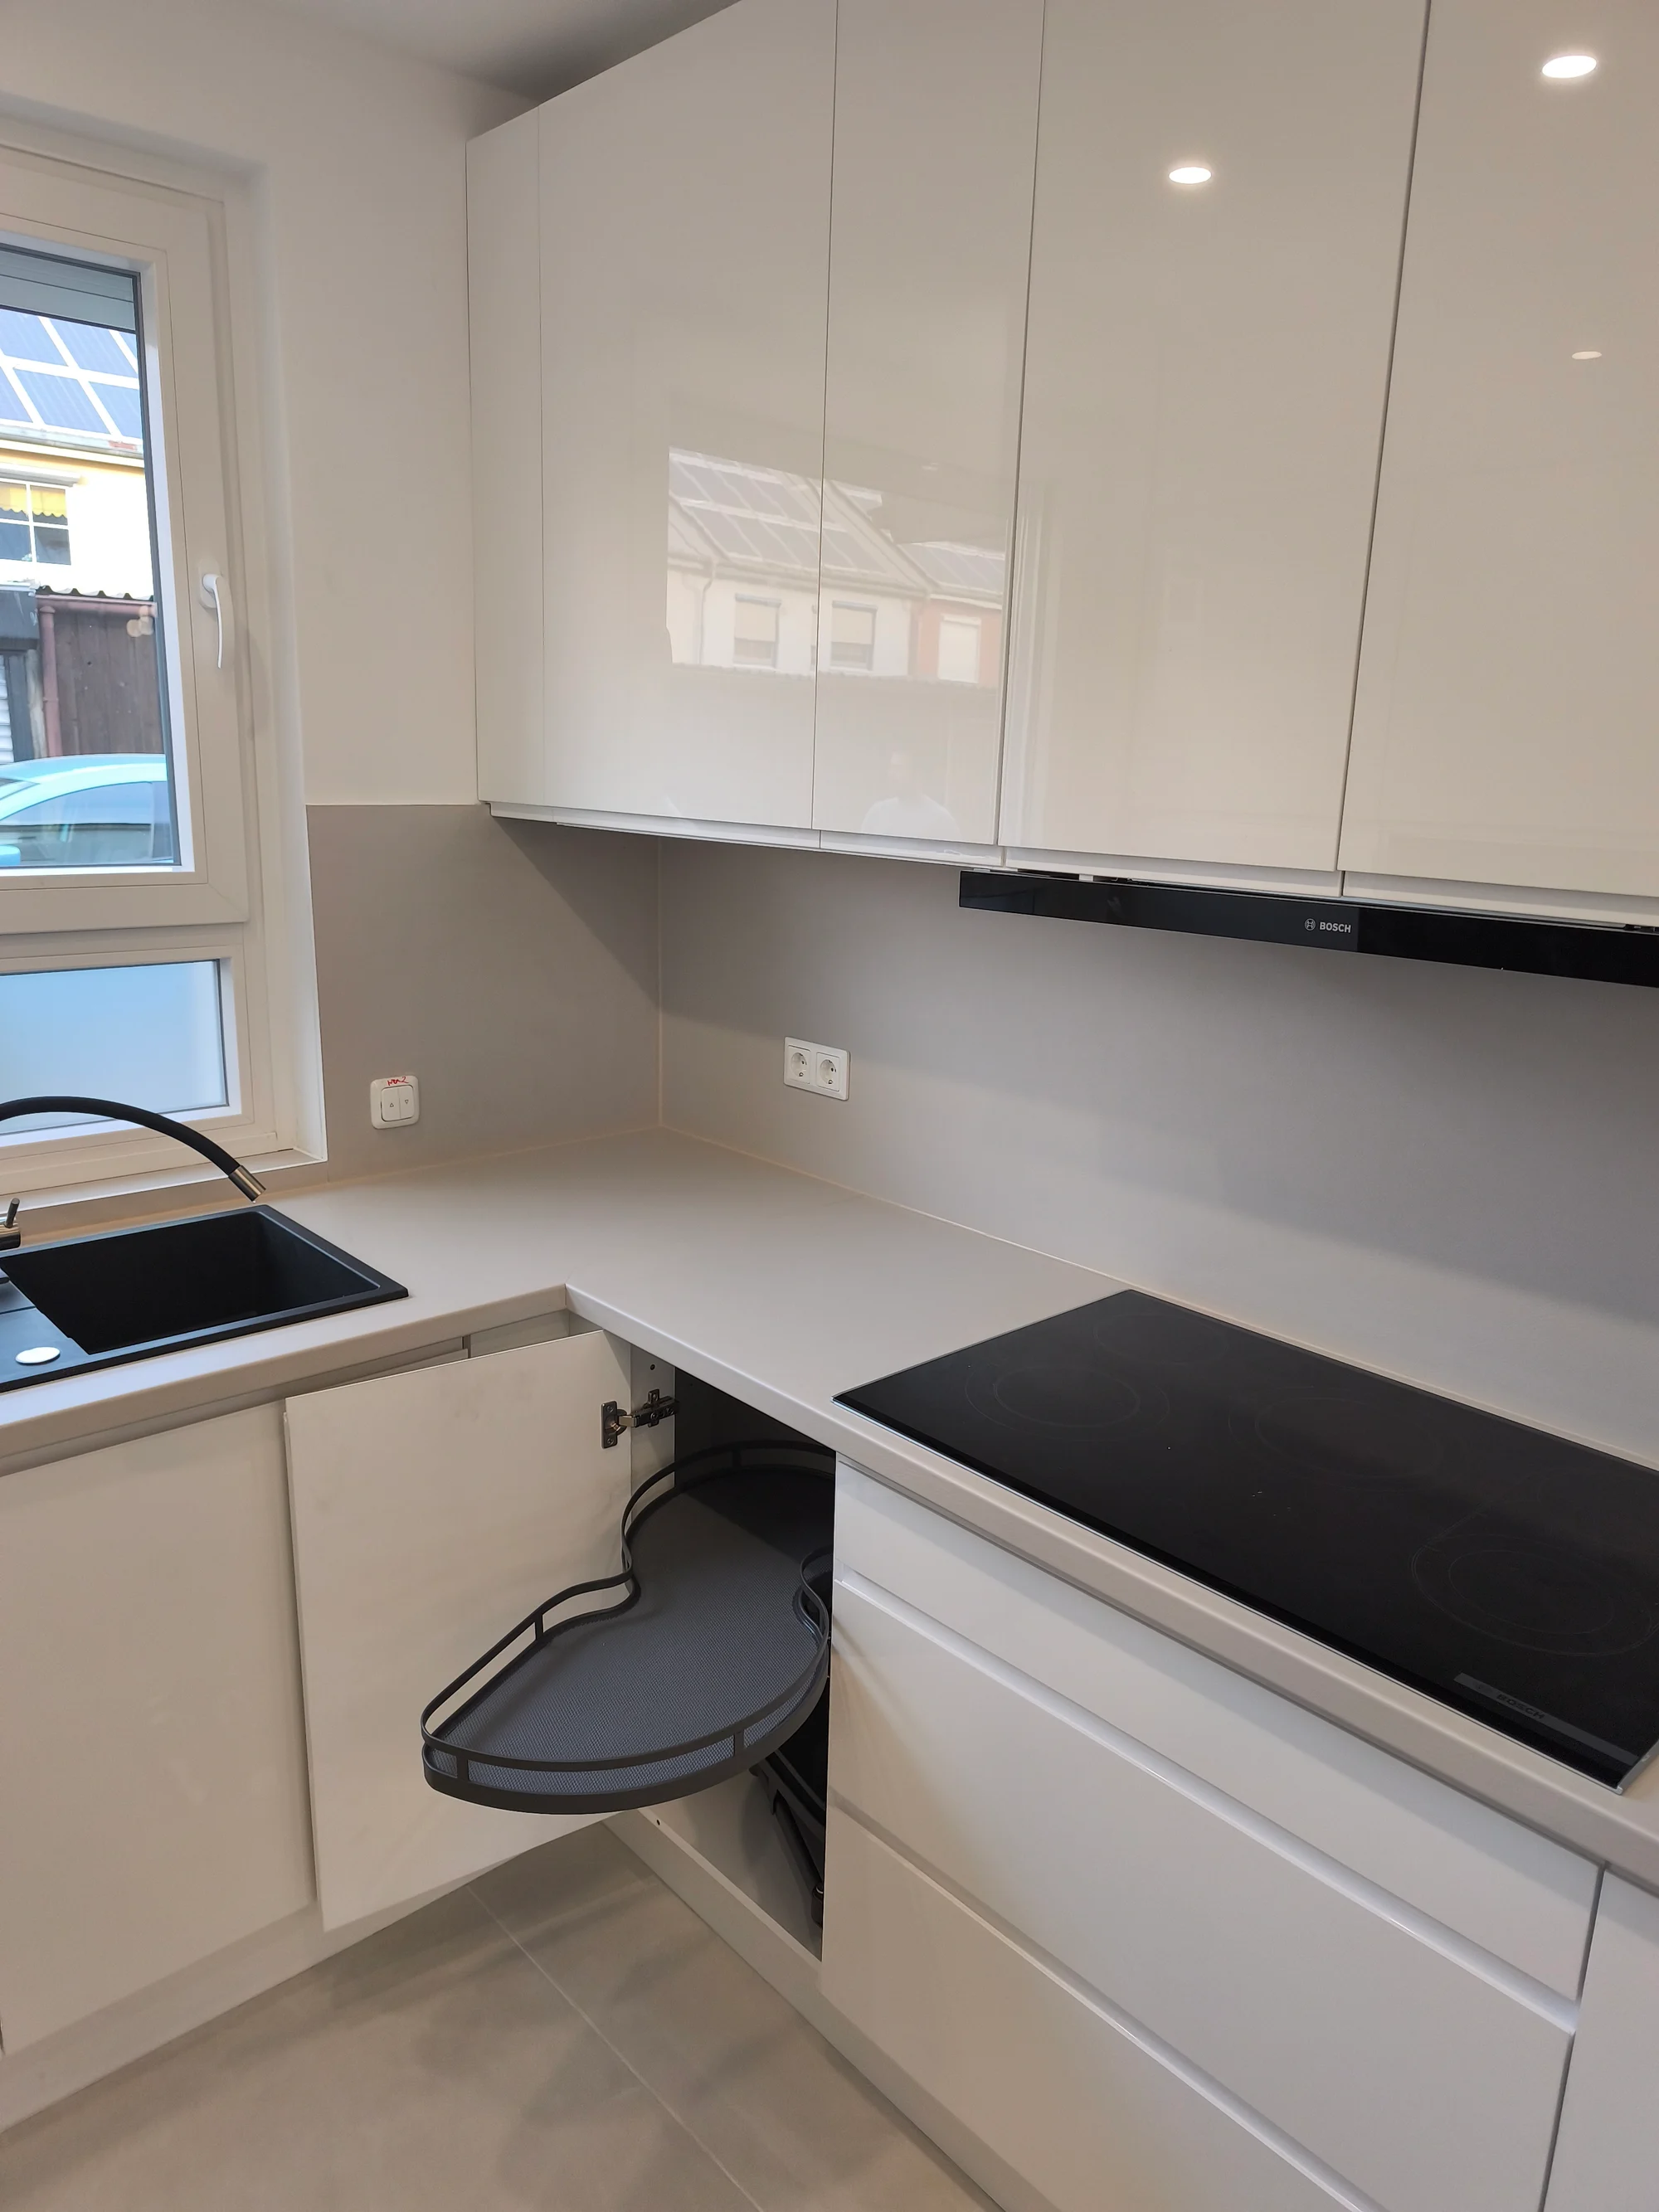
White gloss fronts, a light worktop and black accents create a kitchen fitted to the room. Tall cabinets with integrated appliances complement an L-shaped worktop and a sink beneath the window.
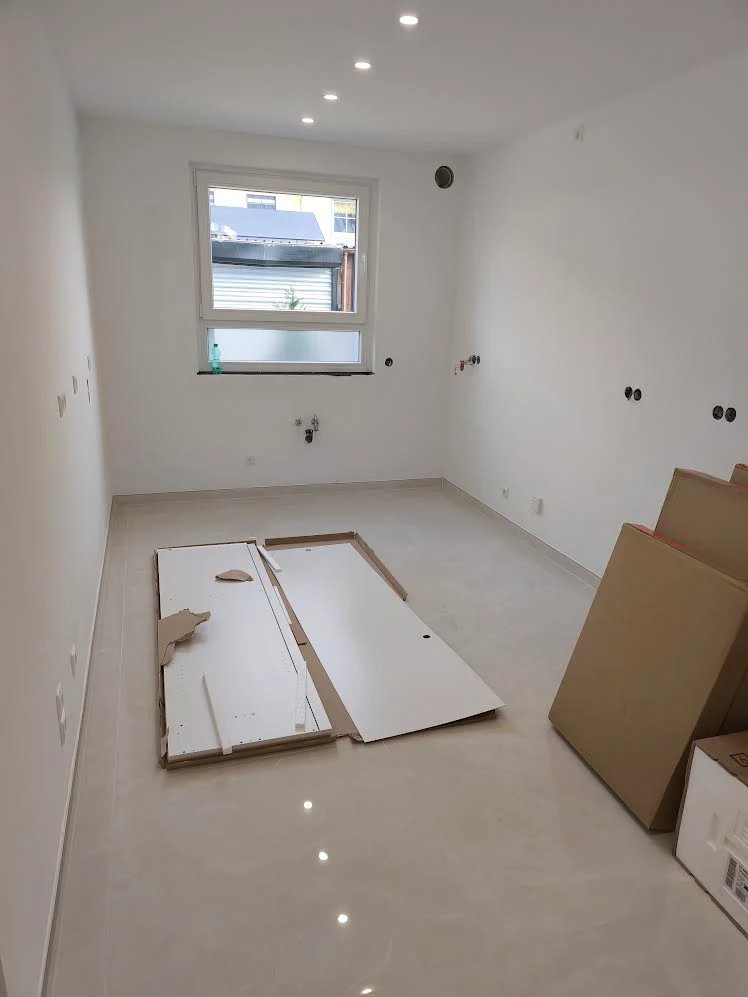
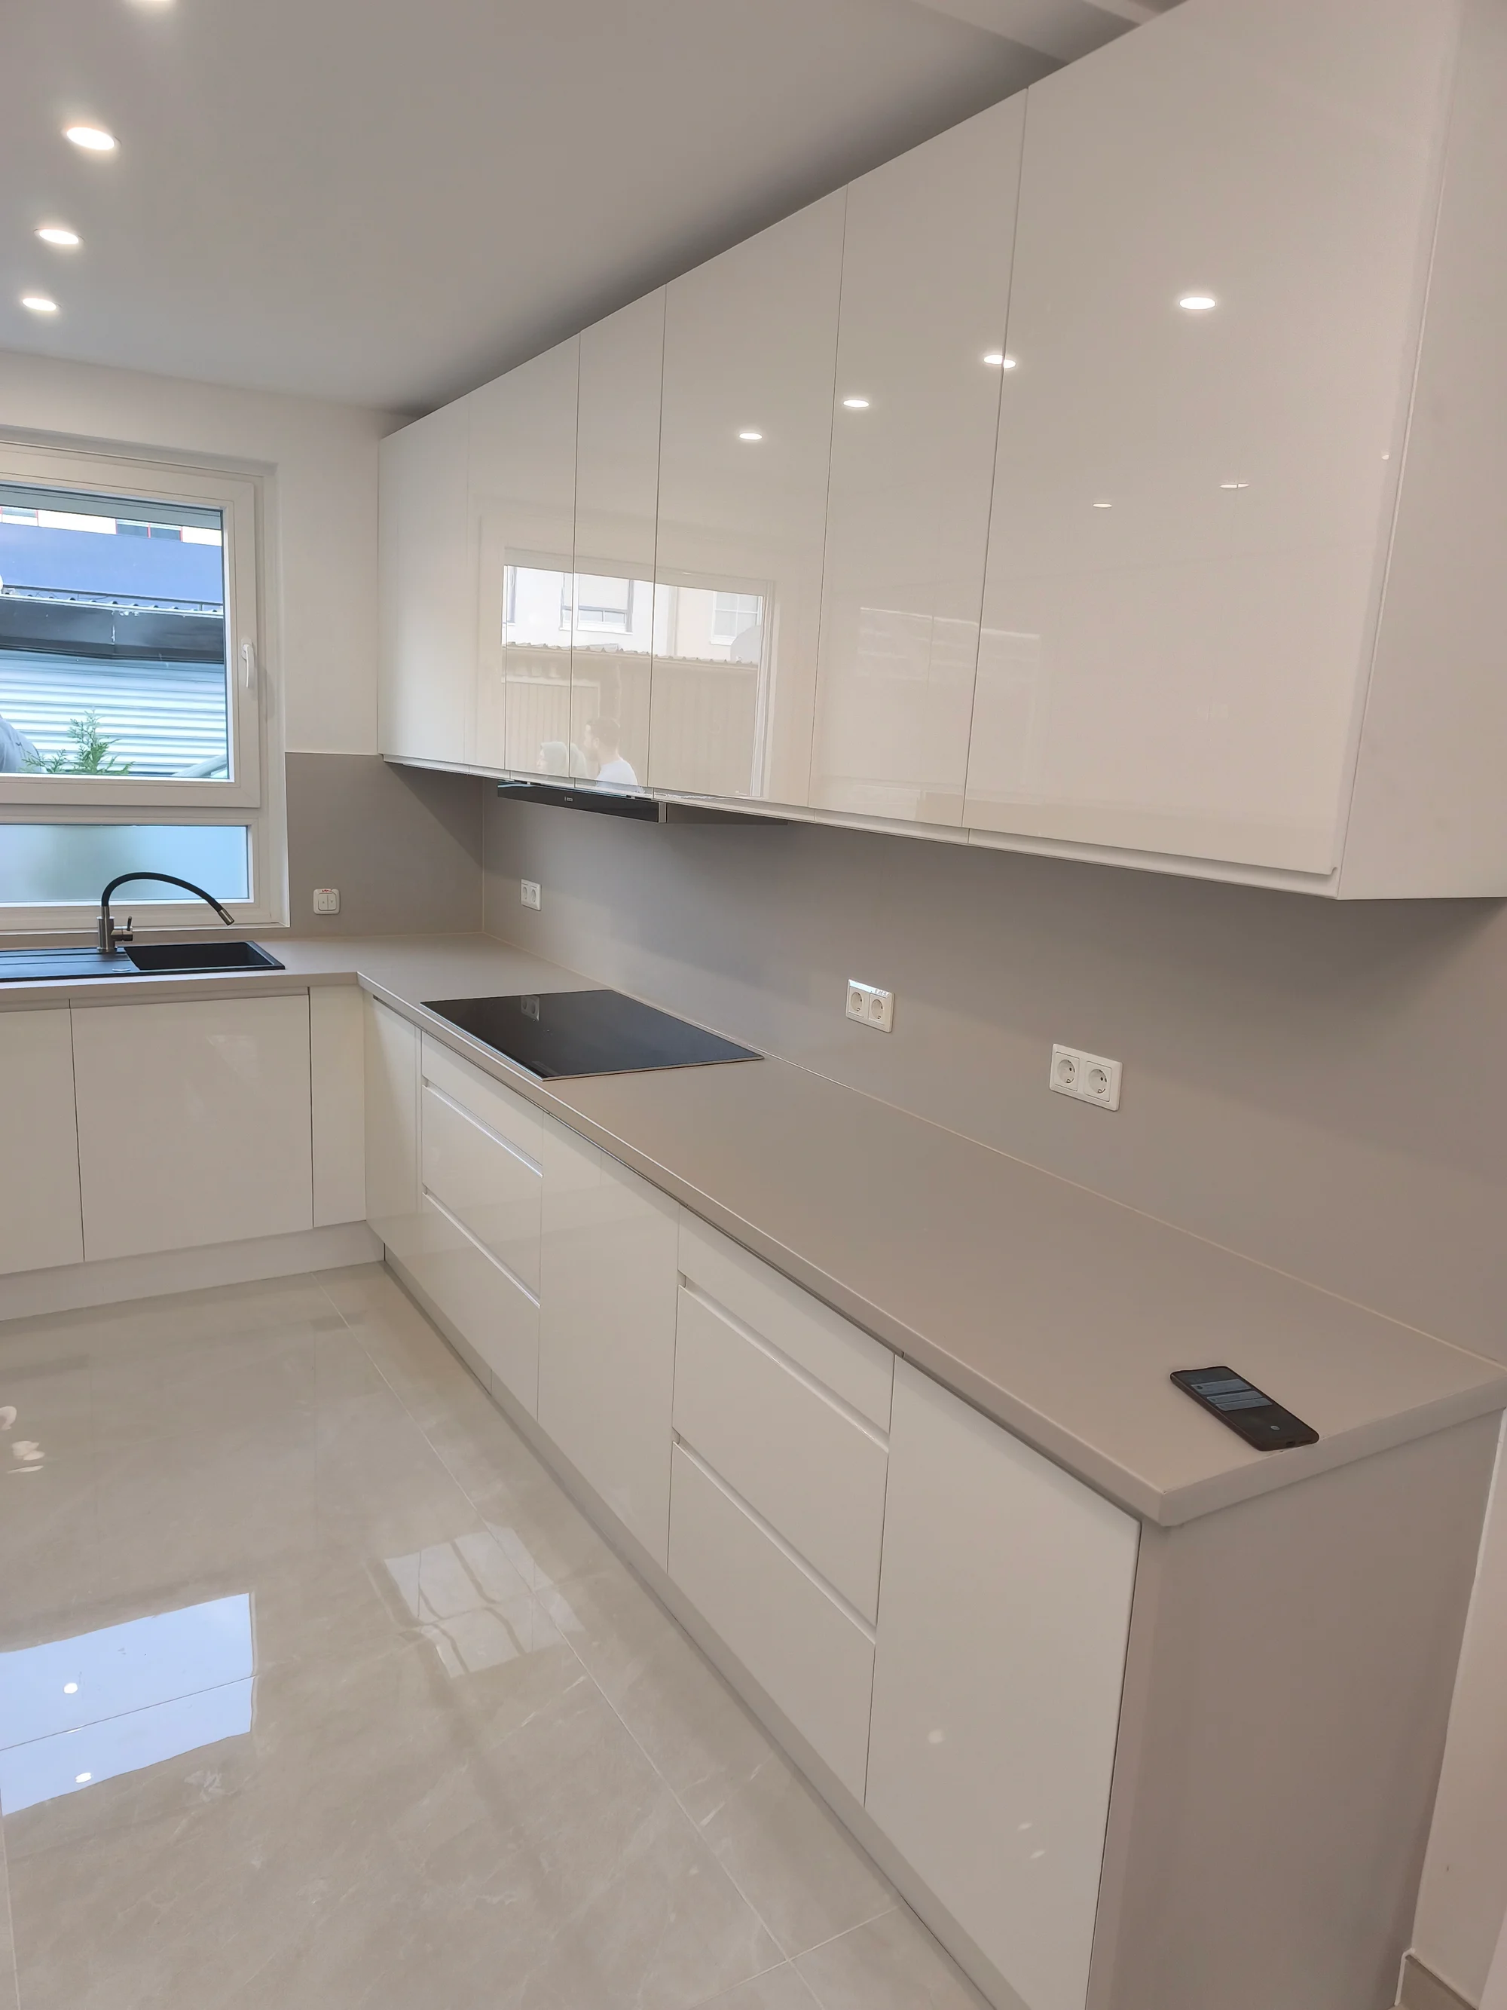
The cabinetry runs along three walls, making use of the space beneath the window. Tall cabinets on the left house the built-in appliances, while the worktop connects the sink beneath the window to the hob on the right. Upper cabinets reach the ceiling to provide additional storage. The light worktop and matching splashback complement the white fronts, with the black sink, tap and appliances adding contrast to the simple design. Pull-out shelves make the corner cabinet easier to access. The photographs show the room before installation, the completed kitchen and details of its fittings.
Kitchen details